Our listings · For sale
2023-built 3-bedroom home with a garage and fenced yard in Eustis
1909 Virginia Ave, Eustis, FL · $284,900
- 3 bedrooms
- 2 bathrooms
- 1,201 sq ft
- 0.11 acres
- Built 2023
A three-year-old block-and-stucco home on a quiet city street in Eustis, built in 2023 by Envisage Homes (their Griffin plan) and freshly repainted. No HOA, no CDD, and city water and sewer.
- Three bedrooms, two full baths, about 1,201 square feet by the builder’s measurement (the Property Appraiser lists 1,188)
- Open living and dining area around a kitchen with quartz counters, solid-wood shaker cabinets, a breakfast-bar island, a pantry and stainless appliances, including the refrigerator
- A built-in desk nook that works as a small home office
- Primary suite with a tray ceiling, a walk-in closet and its own bath with a shower
- Luxury vinyl plank floors through the living areas, ceiling fans, and energy-efficient double-pane windows
- Attached one-car garage with an opener and the laundry area, plus a fenced backyard and irrigation
Location: a few minutes from downtown Eustis and the Lake Eustis waterfront, with US 441 close by for Mount Dora, Tavares and Orlando.
Before you buy: Florida resets a home’s taxable value when it sells, so your tax bill will likely differ from the seller’s. File for the homestead exemption by March 1 after you move in to cap future increases. A home inspection and an insurance quote early in your inspection period are always worth it, even on a newer home.
Room by room
From our MLS listing. Sizes are approximate, so measure anything that matters to you.
| Room | Size (ft) | Notes |
|---|---|---|
| Living Room | 17x12 | Ceiling fans |
| Dining Room | 10x10 | Breakfast Bar |
| Kitchen | 11.5x10 | Pantry, Stone Counters |
| Office | 6x4.4 | Desk Built-In |
| Primary Bedroom | 13.75x11 | Ceiling fans, En Suite Bathroom |
| Primary Bathroom | 9.4x5 | Exhaust Fan, Shower No Tub, Stone Counters |
| Bedroom 2 | 10.8x11 | Ceiling fans |
| Bedroom 3 | 11x11 | Ceiling fans |
| Bathroom 2 | 8.8x5 | Exhaust Fan, Stone Counters |
- Interior
- Built-in Features, Ceiling fans, Living Room/Dining Room Combo, Open Floorplan, Solid Wood Cabinets, Stone Counters, Thermostat, Tray Ceiling(s), Walk-In Closet(s), Window Treatments
- Appliances
- Dishwasher, Disposal, Electric Water Heater, Microwave, Range, Refrigerator
- Flooring
- Vinyl
- Heating and cooling
- Central, Electric, Exhaust Fan, Heat Pump; Central Air
- Construction
- Block, Stone, Stucco
- Roof
- Shingle
- Parking
- 1-car garage, Driveway, Garage Door Opener
- Outdoor
- Fenced
- Laundry
- In Garage
Assigned schools (per the MLS): Elementary: Eustis Elem · Middle: Eustis Middle · High: Eustis High School. School zones change, so confirm with Lake County Schools.
Where it is
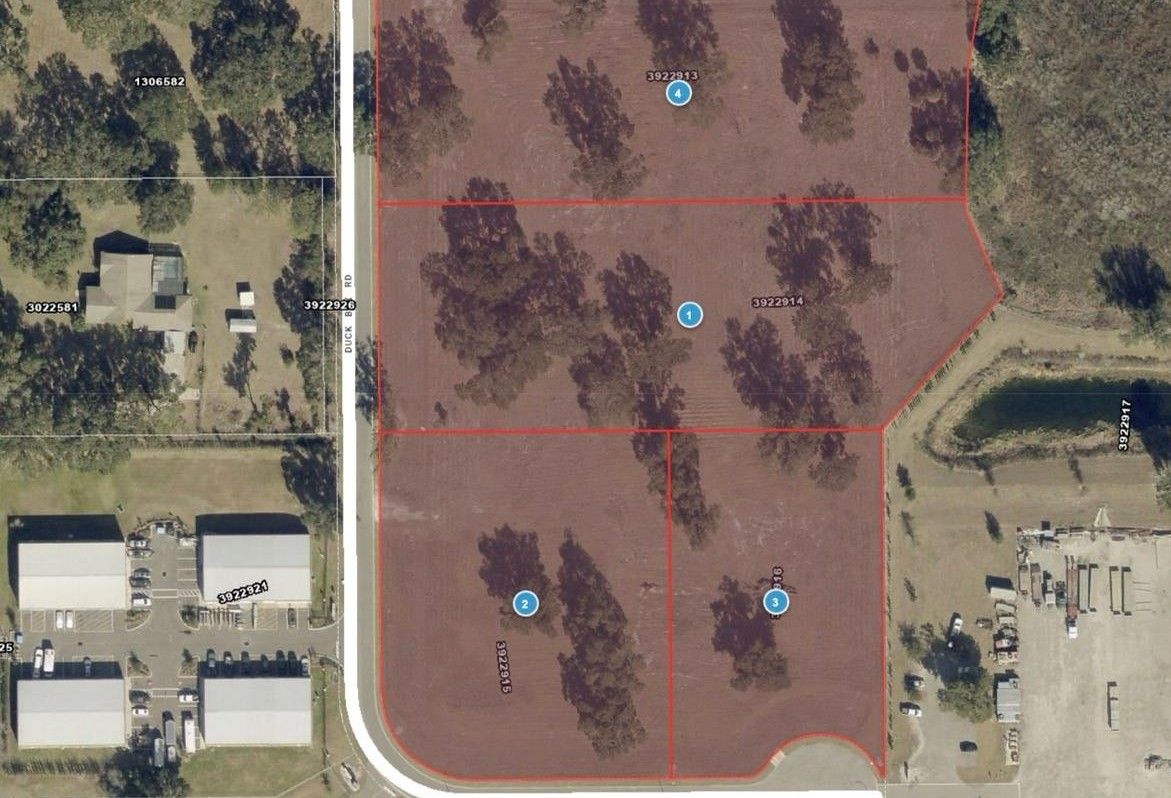
The yellow outline is the county parcel line on the 2025 aerial. Lines are approximate, not a survey.
What's planned nearby
The newest of 167 projects within 3 miles in city and county records, from our development tracker.
Around Eustis
Life in Eustis
Lakes, parks, services and what homes sell for, from public records.
OpenWhat's being built in Eustis
167 projects in city and county records within 3 miles of this property.
OpenHome prices by town
Median sales by year from the Property Appraiser.
OpenHomestead exemption
How to file once you live here, and what it saves.
OpenAsk about this property
Questions, a showing, or the documents we have on file. You'll hear back from RLW Realty, usually within one business day.
Listed by RLW Realty, (352) 771-2560. Information is believed accurate but not guaranteed; buyers and tenants should verify anything that matters to them.